PRESTIGE
LIVING DESIGNS

Elevating Your Living Space
Structural excellence meet artisanal design. Our bespoke loft conversions transform underutilised attics into premium, light-filled architectural extensions of your home.
Types of Loft Conversion

Dormer Conversion
The most popular choice, extending the roof vertically to create significant floor space and full head height.
Hip to Gable
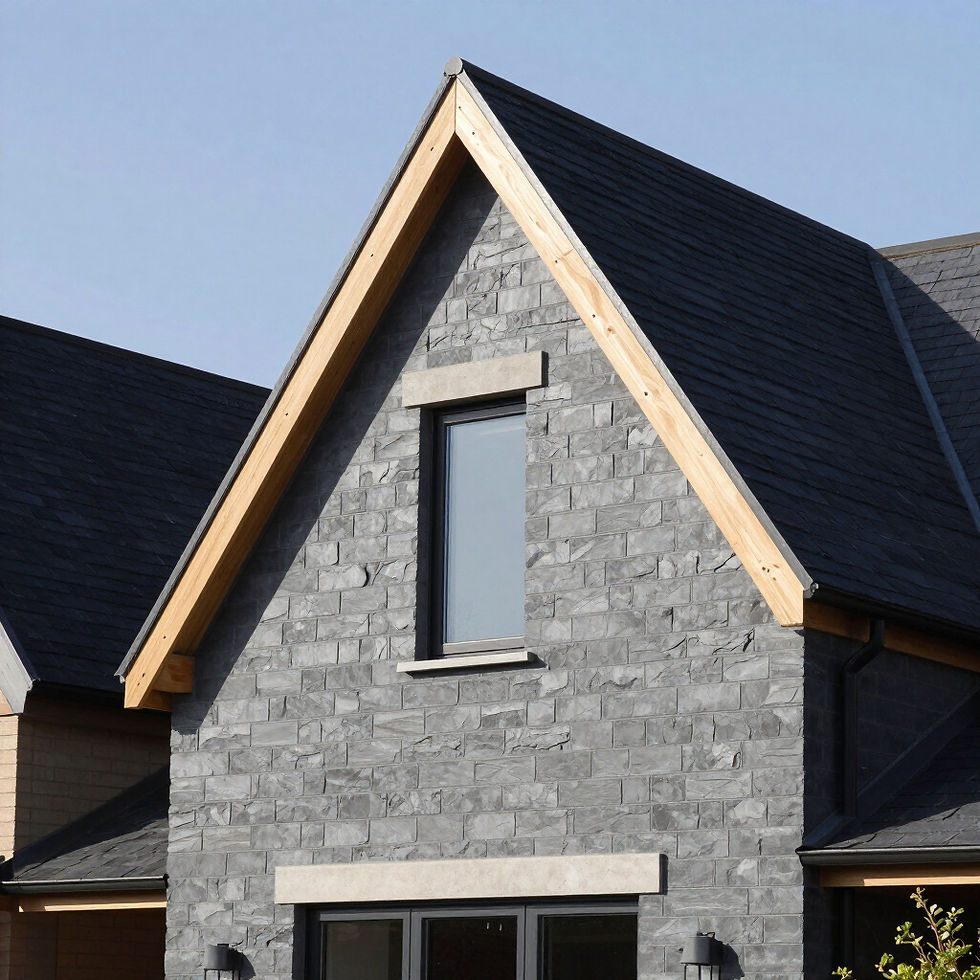
Ideal for end-of-terrace or semi-detached properties, transforming a sloping side roof into a vertical gable wall.

Mansard Conversion
A premium structural redesign that alters the entire slope of the roof, providing the maximum possible interior volume.
Our Process
STEP 01
Consultation & Feasibility
We begin with a detailed site visit to assess your loft space and discuss your vision, ensuring your goals align with structural feasibility.
STEP 02
Design & Permissions
Our architects create precise structural designs and manage all planning applications and building regulation approvals on your behalf.
STEP 03
Structural Conversion
Our specialist build team executes the structural transformation, from steel installation to roofing and internal partition work.
STEP 04
Finishing & Handover
We complete the space with high-end artisanal finishes, conduct a final inspection, and ensure a seamless handover of your new living area.
Typical Loft Conversion Costs
Investing in your home requires clear financial planning. While every project is unique, these figures provide a structural baseline for high-end conversion types.
Velux Conversion
From £25,000
- Rooflight installation
- No structural alterations
- Ideal for storage/study
- Fastest completion
Dormer Conversion
From £40,000
- Increased floor space
- Flat roof extension
- Headroom maximization
- Versatile living area
Hip to Gable
From £55,000
- Standard for semi-detached
- Vertical gable wall
- Significant space gain
- Artisanal roofing finish
Mansard Conversion
From £65,000
- Aesthetic integration
- Sloping wall design
- Maximum cubic volume
- Premium structural design
Planning & Regulations
Navigating building regulations and planning permission is critical for any structural conversion. We handle the technical complexities to ensure your project meets all legal architectural standards.

Why Choose Us


Structural Authority
We bring decades of structural engineering expertise to every conversion, ensuring absolute integrity and safety in demanding architectural transformations.
Artisanal Finish
Precision is our standard. Our team combines high-end structural design with artisanal craftsmanship to deliver finishes that redefine modern living spaces.
Compliant Excellence
We handle the complexities of planning permission and building regulations, providing a seamless, stress-free path from structural concept to fully certified completion.
Frequently Asked Questions
Do I need planning permission for a loft conversion?
Most loft conversions fall under Permitted Development rights, meaning planning permission isn't required unless you live in a conservation area or a listed building. However, all conversions must comply with Building Regulations.
How long does a typical conversion take to complete?
While timelines vary depending on complexity, a standard loft conversion usually takes between 6 to 10 weeks. Dormer conversions typically fall in the mid-range of this timeframe, while Mansard conversions may take slightly longer.
What is the minimum head height required for a loft?
To be legally converted into a liveable space, the minimum standing height required is generally 2.2 metres at the highest point. If your loft is shallower, we can discuss structural alternatives such as lowering the floor below.
Will I have to move out during the construction phase?
In most cases, you can remain in your home. Our team access the loft through the roof for the majority of the build, only coming inside for the final structural integration of the new staircase and internal finishes.
Ready for a quote?
Start your journey toward a masterfully converted loft space. Our team of architectural experts is ready to define your new sanctuary with precision and structural authority.