PRESTIGE
LIVING DESIGNS

General Building & Extensions
Not every project fits neatly into a loft, garage or garden room; sometimes what a home needs is a proper extension, a structural alteration, or general building work carried out by a team that can see a project through from first sketch to final coat of paint.
What We Cover

Single-storey rear extensions
The most common home improvement in the UK, typically creating a larger kitchen or family living space at the rear.
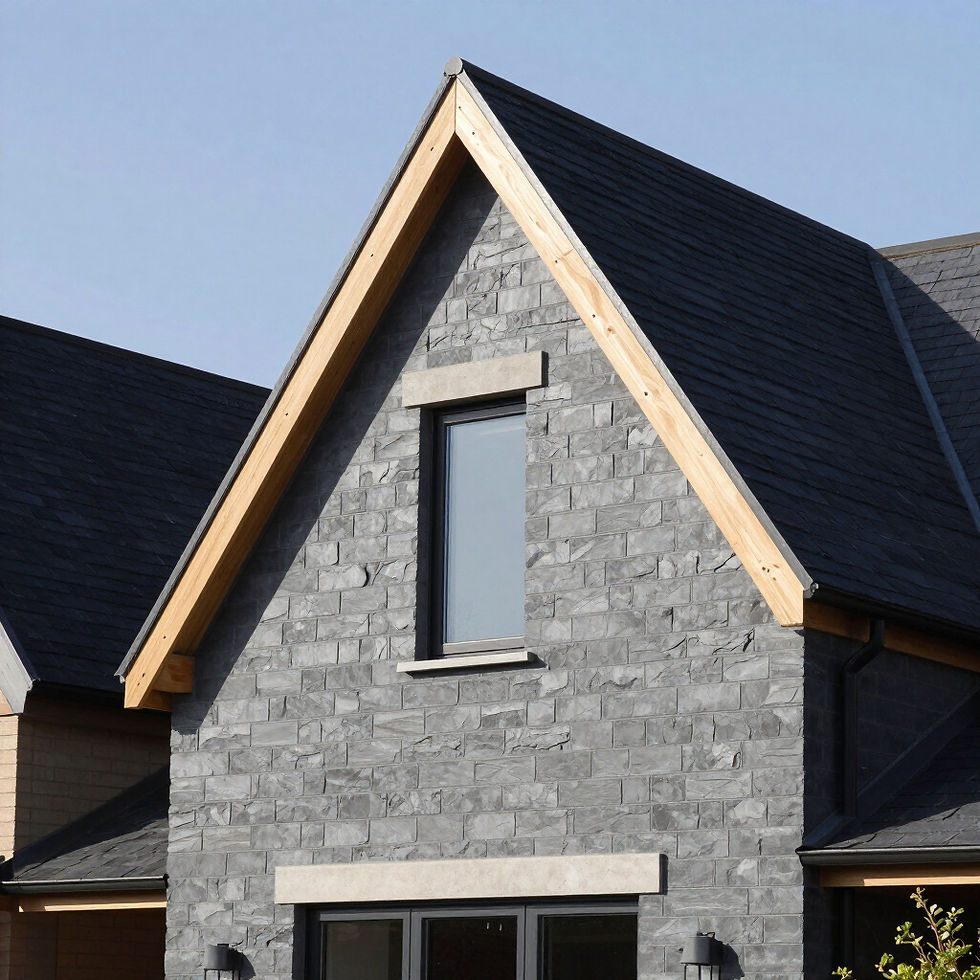
Double-storey extensions
Better value per square metre than two separate projects, because the same foundations and roof serve both new floors.

Side returns & wraparounds
Makes practical use of the often-wasted side passage beside a Victorian or Edwardian terrace, adding real internal space.
Our Process
STEP 01
Free consultation
Free consultation to discuss what you want the space to do.
STEP 02
Design & approvals
Design and drawings, including structural calculations, plus planning permission and Building Regulations application where required.
STEP 03
Groundwork & structure
Groundwork and foundations, then structural build — walls, roof, windows and doors.
STEP 04
Finishing & sign-off
First fix, second fix, decoration and Building Control sign-off.
Typical Extension & Building Costs in 2026
Guide prices to help you budget realistically — every project is quoted individually after a survey.
Single-storey extension (~20m²)
£35,000 – £65,000
Typical single-storey rear extension, often used to create a larger kitchen or open-plan family living and dining space.
Single-storey extension
(per m²)
£1,800 – £3,000
Guide range per square metre, influenced by specification, access, structural complexity and the level of internal finish chosen.
Double-storey extension
(~40–60m²)
£70,000 – £150,000+
Two full floors of extra space, usually better value per square metre than building two separate extensions at different times.
Structural alterations
(per project)
Quoted on survey
Knock-throughs, steelwork and other structural changes are priced individually following a detailed site survey and structural review.
Planning Permission & Building Regulations
Many single-storey rear extensions fall under Permitted Development and don't need planning permission — broadly, up to 3 metres for a terraced or semi-detached house and 4 metres for a detached house, subject to height and boundary conditions. Double-storey extensions, side extensions visible from the road, and anything beyond Permitted Development limits will need a full planning application. Building Regulations apply to every extension regardless of planning status, covering structure, insulation, fire safety and drainage. Party wall agreements may also be needed where work sits on or near a boundary with a neighbouring property — we'll flag this early if it applies.

Why Choose Prestige Living Designs for General Building & Extensions


Experienced extension builders
[X years] delivering extensions and general building work across [service area].
One team, start to finish
One team managing design, Building Regulations and build — a single point of contact throughout.
Realistic timelines
Realistic timelines and clear, staged payment schedules.
Extension & Building FAQs
Do I need planning permission for an extension?
Many single-storey rear extensions don't, provided they fall within Permitted Development limits. We'll confirm this at the design stage and handle the application if one is needed.
How long does a house extension take?
A typical single-storey extension takes 12–16 weeks on site; a double-storey extension 20–26 weeks. Add several weeks upfront for design and approvals.
What's a party wall agreement, and will I need one?
It's a formal agreement with a neighbour when work affects a shared boundary wall or is close to it. We'll tell you early on if your project needs one and can point you toward the right process.
Can you manage the whole project, including the architect's drawings?
Yes — we can coordinate design, planning, Building Regulations and the build as a single, managed project.
Have a project in mind that doesn't fit into a neat category?
Get in touch and we'll talk through what's possible, likely costs and the best way to phase the work.