PRESTIGE
LIVING DESIGNS

Garage Conversions
Most garages are used for storage, not cars — turn yours into space you'll actually use.
What We Convert

Integral & attached garages
The most straightforward conversions, with walls, roof and foundations already tied into the main house.
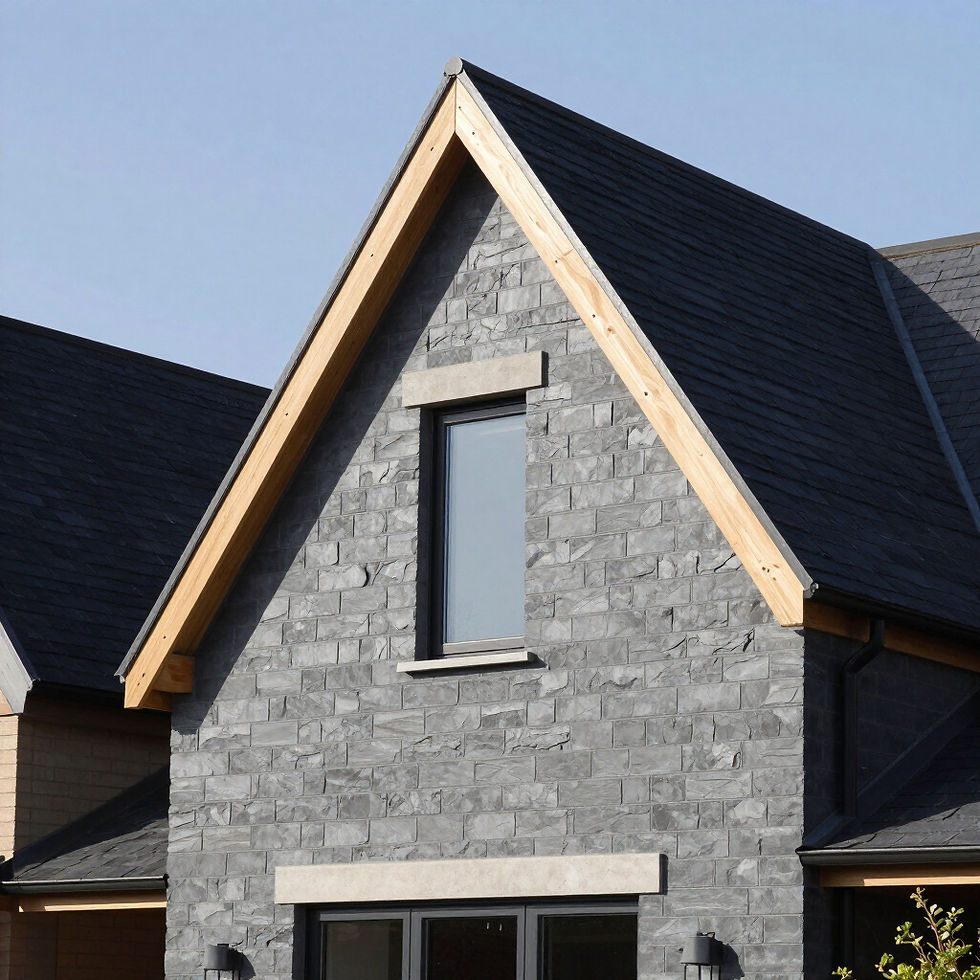
Detached garages
Perfect for self-contained studios or annexes, especially where you want a little separation from the main house.

Dry conversions
Bedrooms, offices, playrooms and gyms with no plumbing required — the fastest and most affordable route.
Our Process
STEP 01
Free site visit
We start with a free site visit to assess the existing structure and talk through how you want to use the space.
STEP 02
Design & quote
We prepare a detailed design and quote, including any structural upgrades needed to the walls, floor or roof.
STEP 03
Build & first fix
We remove the garage door, build the new front wall, install insulation and complete first fix electrics — and plumbing where a wet room is planned.
STEP 04
Finishing & sign-off
We complete flooring, plastering and decoration, then manage Building Control sign-off so the conversion is fully certified.
Typical Garage Conversion Costs in 2026
Guide prices to help you budget realistically. Every project requires a survey to price accurately.
Single garage dry conversion
£8,000 – £20,000
Ideal for a bedroom, office, playroom or gym without plumbing, these are fast, efficient and fully insulated living area upgrades.
Single garage — with en-suite
£18,000 – £28,000
Includes structural stud work, insulation, electrics, and a complete en-suite shower room to building regulation standards.
Double garage conversion
£18,000 – £38,000
Best for expansive family rooms, versatile areas or integrated work-and-fitness zones with ample space for distinct uses.
Detached garage /ANNEXE
£20,000 – £40,000+
Utilised for self-contained studios/annexes with water, drainage & heating connections installed from the main house.
Planning Permission & Building Regulations
Most garage conversions fall under Permitted Development and don't need planning permission, since they change how the space is used rather than the building's footprint or roofline. Planning may be needed if you're in a conservation area, on a flat or listed building, or making major changes to the external appearance. Building Regulations always apply, covering insulation, electrics, fire safety and — for wet rooms — drainage and ventilation. We handle the Building Control application and inspections throughout.

Why Choose Prestige Living Designs for Garage Conversions


Specialists in garage conversions
[X years] converting garages across [service area], from simple dry conversions to fully serviced annexes.
No-surprises quoting
Structural surveys and clear, itemised quotes mean there are no surprises once work starts.
Respectful, tidy sites
We plan work to minimise disruption to daily life and keep the site as clean and safe as possible.
Garage Conversion FAQs
Do I need planning permission to convert my garage?
Usually not, provided the conversion doesn't change the building's footprint or roofline. We'll confirm this at survey and handle the application if it is required.
How long does a garage conversion take?
Most single garage conversions take 2–4 weeks on site; more complex projects with plumbing or structural upgrades can take 6–8 weeks.
Will my garage conversion need Building Regulations approval?
Yes — every garage conversion needs Building Regulations sign-off, regardless of whether planning permission is required. We manage this as part of the build.
Can a detached garage be converted into a self-contained annexe?
Yes, though it typically costs more than an integral garage conversion because new water, drainage and heating connections usually need to be run from the main house.
Thinking about converting your garage?
Get in touch for a free, no-obligation survey and we'll talk you through the options, likely costs and what your garage could realistically become.